























Address
16110 Trail Dr, Oregon City, OR
Price
$ 899,000
Property Attributes
- MLS#755046070
- TypeSingle Family
- Listing Status Active
- CountyCLACKAMAS
- CityOregon City
- Area146
- NeighborhoodBARLOW CREST
- Zip97045
- StyleStories2,Traditional
- Year Built2002
- Taxes$ 10334
- Price$ 899,000
- Bedrooms5
- Full Bathrooms3
- Half Bathrooms1
- Sqr Footage3475
- Lot Size0.23 Acres
Data Source:
Regional Multiple Listing Service (RMLSOR)
Property Description
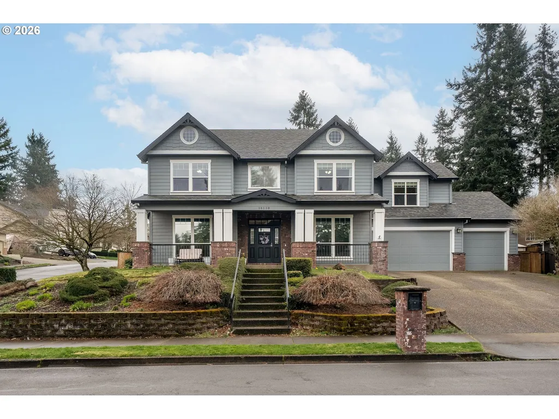
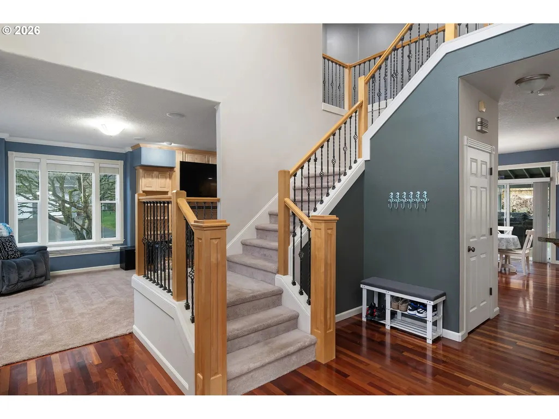
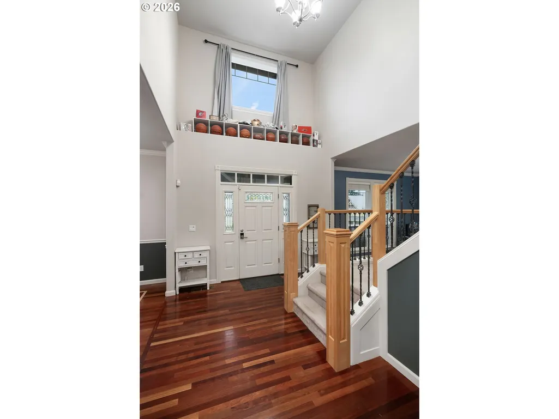
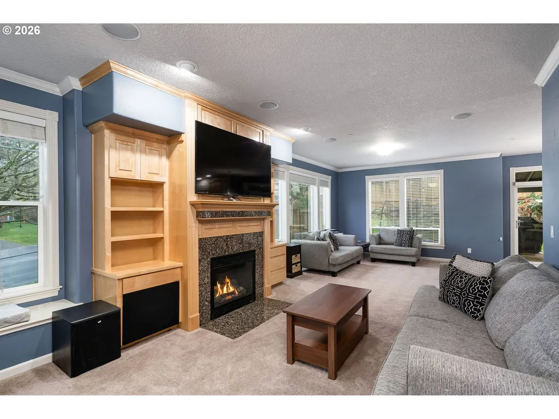
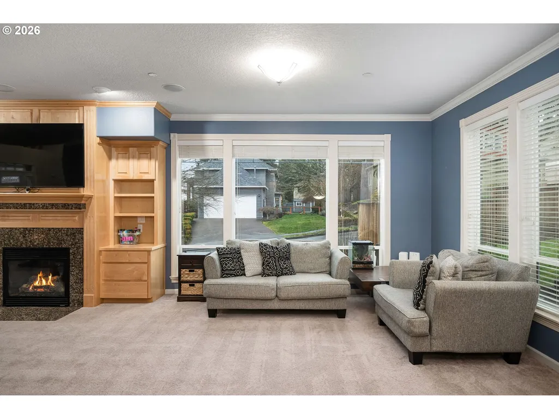
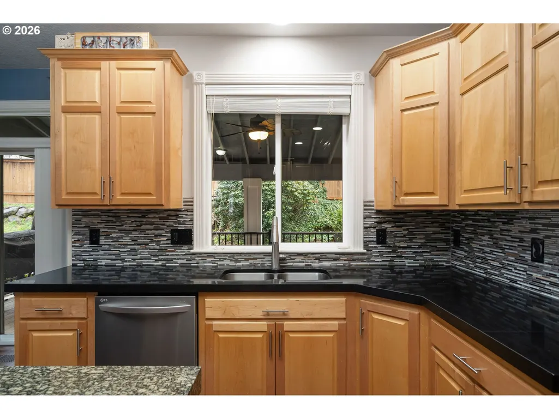
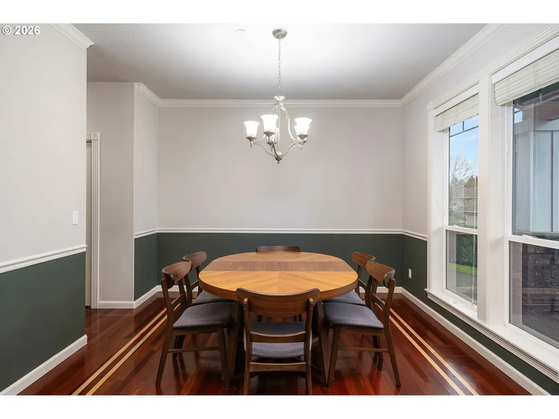
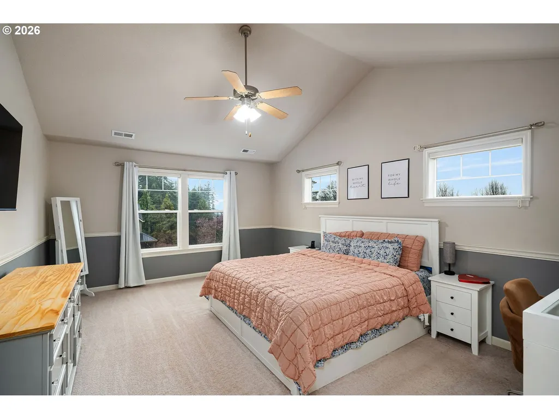
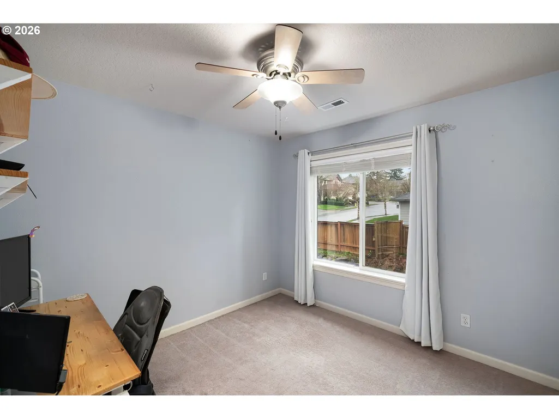
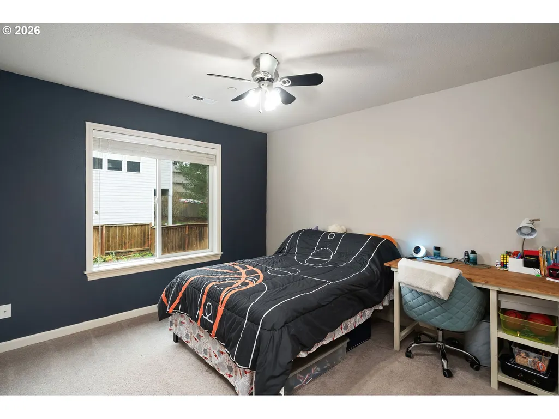
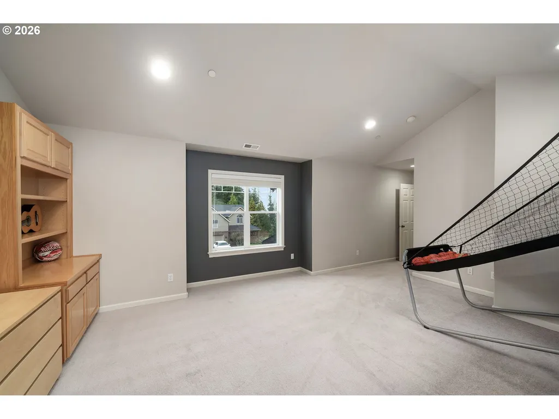
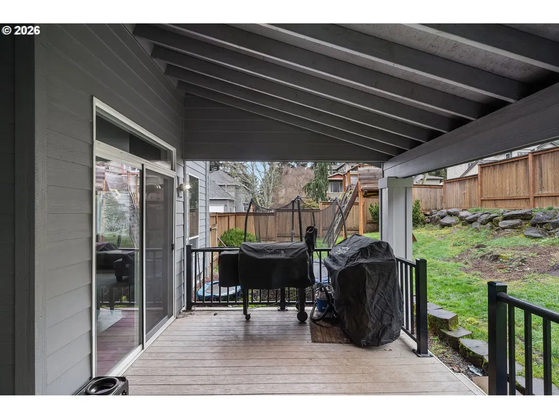
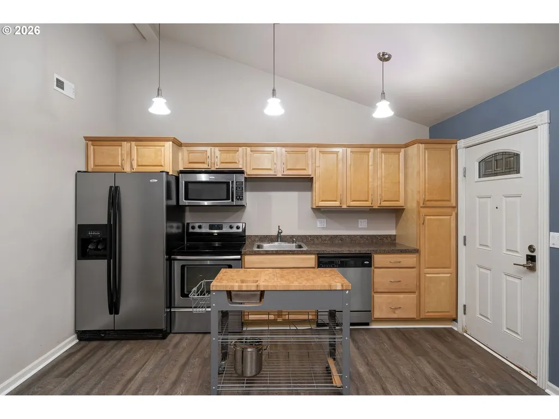
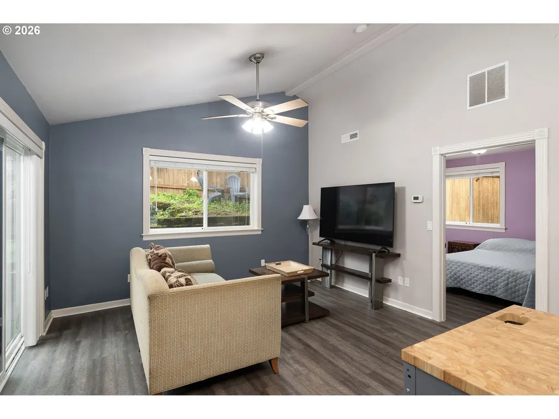
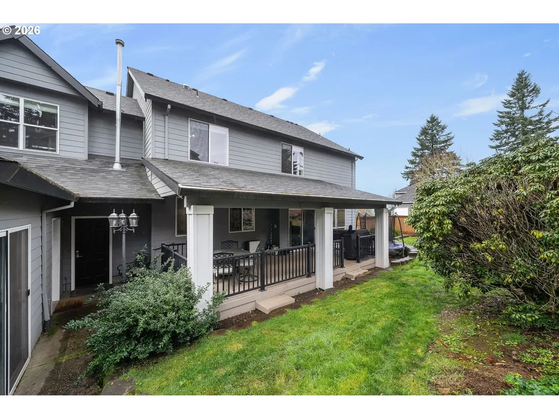
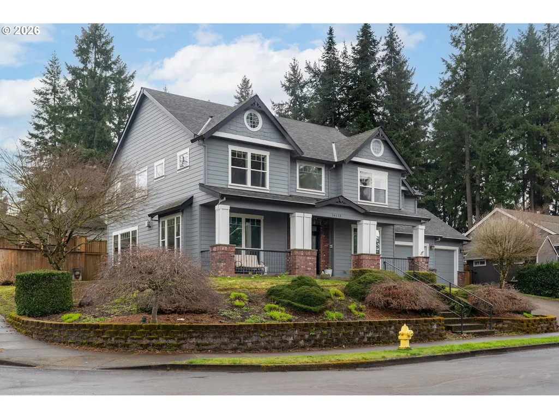
Tucked into the quiet Barlow Crest neighborhood of Oregon City, this beautifully crafted custom home (built in 2002) offers exceptional flexibility with a private ADU—ideal for multigenerational living, guests, or extended stay comfort.Inside the main home, cherry hardwood floors flow through most of the main level and lead to a grand living room featuring soaring ceilings, oversized windows, and custom built-ins surrounding a cozy gas fireplace. The spacious kitchen is designed to impress with stainless steel appliances, a cook island, eat bar, granite countertops, custom backsplash, built-in oven, and a sunny breakfast nook. Sliding glass doors open to a covered custom Trex deck—perfect for year-round entertaining. A formal dining room adds the perfect touch for hosting.Up the grand staircase you’ll find four bedrooms, including a generous primary suite with vaulted ceilings, a walk-in closet, jetted tub, tiled floors, double-sink vanity, and a walk-in shower. A large bonus room with vaulted ceilings and custom built-ins completes the upper level.The separate ADU is bright and welcoming with newer laminate flooring, vaulted ceilings, a solar tube, kitchen, living room, and a private primary suite with double closets and a bathroom featuring a tile-surround walk-in shower. Thoughtfully designed with space for mobility.Set on a spacious corner lot with a three-car garage, manageable landscaping, and a fully fenced backyard—plus you’re just minutes to the freeway, shopping, and dining. This is the rare home that truly has it all.
| Elementary School | Middle School | High School |
|---|---|---|
| Holcomb Elementary School | Tumwata Middle School | Oregon City High School |
| Price History | |
|---|---|
| 3/7/2026 | Listed $975,000 |
| 3/11/2026 | 3$949,000 |
| 4/23/2026 | 3$925,000 |
| 5/29/2026 | 3$899,000 |
General Features
| Sewer | PublicSewer |
|---|---|
| Heating | ForcedAir |
| Cooling | CentralAir |
| Roof | Composition |
| Appliances | CookIsland,Dishwasher,Disposal,FreeStandingRefrigerator,GasAppliances,Granite,Island,Microwave,Pantry,PlumbedForIceMaker,StainlessSteelAppliance |
| Garage Spaces | 3.0 |
| Architectural Style | Stories2,Traditional |
| Year Built | 2002 |
| Stories Count | 2 |
| Property Subtype | SingleFamilyResidence |
| Tax Year | 2025 |
| Parcel Number | 01754612 |
| Accessibility | AccessibleEntrance,AccessibleFullBath,BathroomCabinets,GarageonMain,GroundLevel,MainFloorBedroomBath,MinimalSteps,OneLevel,RollinShower,UtilityRoomOnMain |
| County | Clackamas |
| Property Type | Residential |
| HOA | No |
| Subdivision Name | BARLOW CREST |
| Full Baths | 3 |
| Status | Active |
| Directions | HWY 213 to West on Redland Rd to East on Holcomb Blvd to North on Barlow to NW on Trail Dr |
| High School | Oregon City |
| City | OregonCity |
| Disclosures | Disclosure |
| MLS Area | _146 |
| Lot Size Square Feet | 10018.0 |
| Listing Terms | Cash,Conventional,FHA,VALoan |
| Elementary School | Holcomb |
| Tax Annual Amount | 10334.56 |
| Middle/Junior High School | Tumwata |
| Property Condition | Resale |
| Standard Status | Active |
| Accessory Dwelling Unit Y/N | Yes |
| ViewDescription | Territorial |
| Legal Description | 3324 BARLOW CREST PH 1 LT 11 |
| AttributionContact | 360-431-0030 |
| SeniorCommunityYn | False |
| ADU | True |
Interior Features
| Interior Amenities | AccessoryDwellingUnit,CeilingFan,CentralVacuum,GarageDoorOpener,Granite,HardwoodFloors,JettedTub,SeparateLivingQuartersApartmentAuxLivingUnit,SolarTube,SoundSystem,VaultedCeiling,WasherDryer |
|---|---|
| Basement | CrawlSpace |
| Total Fireplaces | 1 |
| Fireplace Features | Gas |
| Hot Water | Gas |
| Window Features | VinylFrames |
| Total Bathrooms | 3.1 |
| FuelDescription | Gas |
| Total Bedrooms | 5 |
| Total Baths | 4 |
| 1/2 Baths | 1 |
Exterior Features
| Exterior Amenities | AccessoryDwellingUnit,CoveredDeck,CoveredPatio,Fenced,GuestQuarters,Sprinkler,ToolShed,Yard |
|---|---|
| Parking Features | Driveway,OffStreet |
| Lot Features | CornerLot,Terraced |
| Water Source | PublicWater |
| Total Parking | 3.0 |
| Garage Type | Attached,TuckUnder |
| Exterior Description | CementSiding |
| Foundation Details | ConcretePerimeter |
| Building Area Total | 3475.0 |
| Lot Size Acres | 0.23 |
| Road Surface Type | Paved |
Amenities
- Foreclosure
- Views
- Short Sale
- New Construction
- Adult 55+
- Lease To Own
- No HOA Fees
- Furnished
- Primary On Main
- Air Conditioning
- Seller Finance
- Green
- Fixer Upper
- Horse
- Golf
- Fireplace
- Deck
- Garage
- Basement
- Pool
Property vs Single Family Average in 97045
Price
Taxes
Year Built
Visits

